Lackner Ridge Townhomes — 36 boutique townhomes in Kitchener from $699K. Book your VIP preview. From $699K. Book your VIP preview.

Price List
Townhomes with separate finished apartments in Kitchener from
Lackner Ridge Townhomes
From $699K
Book an appointment for VIP pricing
Pricing is preliminary VIP pricing and subject to change without notice.
The Collection
The Dale & The Brook
Two townhome designs, each with a legal lower-level suite — architectural renderings from the official 2026 brochure.
Kitchener, Ontario
Lackner Ridge Townhomes: New Townhomes in Kitchener, ON From $699K
36 Boutique Townhomes by Reid's Heritage Homes
Coming to 1400 Lackner Place, East Kitchener
Community Highlights
Connected Living in East Kitchener
Trails & Parks
Surrounded by trails and parks, with the Grand River trail system close by.
Highway Access
Convenient access to Highway 7/8 and the Conestoga Parkway for easy commuting.
Shopping & Dining
Close to Fairway Rd / Ottawa St N shopping, dining, and everyday amenities.
Transit Access
Close to Kitchener GO and the ION LRT for connections across the region.
Ridge & Cityscape Views
Enjoy ridge and cityscape views with airy outdoor space at every townhome.
Boutique Community
Just 36 townhomes, thoughtfully designed by Reid's Heritage Homes.
Book an appointment at Lackner Ridge Townhomes
Meet with our sales team for floor plans, pricing and priority selection.
Lackner Ridge Townhomes photo gallery





Explore New Townhomes at Lackner Ridge
36 boutique townhomes in east Kitchener with open-concept living, private garages, and trail-side access.
36 Boutique Townhomes
Open-concept floorplans, private garages, airy outdoor space, and modern finishes throughout.
From $699K
Modern, low-maintenance townhome living in east Kitchener — ideal for first-time buyers and downsizers.
Book Your Private Appointment at Lackner Ridge Townhomes
Meet with us to walk through floor plans, pricing and incentives for this boutique 36-home Kitchener community.
Investor Advantage
Townhomes with Separate Finished Apartments
A self-contained, fully finished apartment with its own entrance — built and permitted by the builder. One mortgage, two income streams, stronger qualification power.
Legal, builder-finished apartment
The separate apartment is designed, permitted and fully finished by the builder — not a retrofit. Its own entrance, code-compliant layout and fire/sound separation from day one.
Rental income offsets the mortgage
A tenanted apartment in Kitchener-Waterloo typically carries a meaningful share of the monthly cost, improving cash flow from the first closing month.
Stronger mortgage qualification
Lenders can count a portion of documented apartment rent as qualifying income, which can raise the amount you're approved for.
Flexible multi-generational living
Use the apartment for family today and rent it later. One address, two self-contained finished homes, and stronger resale appeal.
Rental income, qualification treatment and apartment availability vary by plan, lot and lender. E. & O.E.
Top 3 Reasons to Choose Lackner Ridge
Connected location, outdoor living, and a trusted Ontario builder — all in one boutique community.
Convenient Connectivity & Transportation Access
A well-connected east Kitchener location for commuters and residents alike
Trails, Parks & Outdoor Living
Surrounded by green space that supports an active lifestyle
A Boutique Townhome Community
Just 36 townhomes by a trusted Ontario builder
Book Your Private Appointment at Lackner Ridge Townhomes
Meet with us to walk through floor plans, pricing and incentives for this boutique 36-home Kitchener community.
Built by Reid's Heritage Homes
A Guelph-based Ontario builder with 40+ years of experience across Kitchener-Waterloo and southwestern Ontario.

For over 40 years, Reid's Heritage Homes has built quality homes across Guelph, Kitchener-Waterloo, and southwestern Ontario — bringing experience and community-focused design to Lackner Ridge.
40+ Years
Over 40 years of home building experience in Ontario
Guelph-Based
Headquartered in Guelph, Ontario
Southwestern Ontario
Building across Guelph, Kitchener-Waterloo, and southwestern Ontario
Book Your Private Appointment at Lackner Ridge Townhomes
Meet with us to walk through floor plans, pricing and incentives for this boutique 36-home Kitchener community.
Floor Plans & Elevations
Two thoughtfully designed townhome collections — The Dale and The Brook — at 1400 Lackner Place, Kitchener. Stacked lower-level suites from 545 sq. ft. and upper-level homes up to 1,545 sq. ft. with 3–4 bedrooms, private garages, balconies and 9' main floor ceilings.
Floor plans & VIP pricing are released to registrants first.
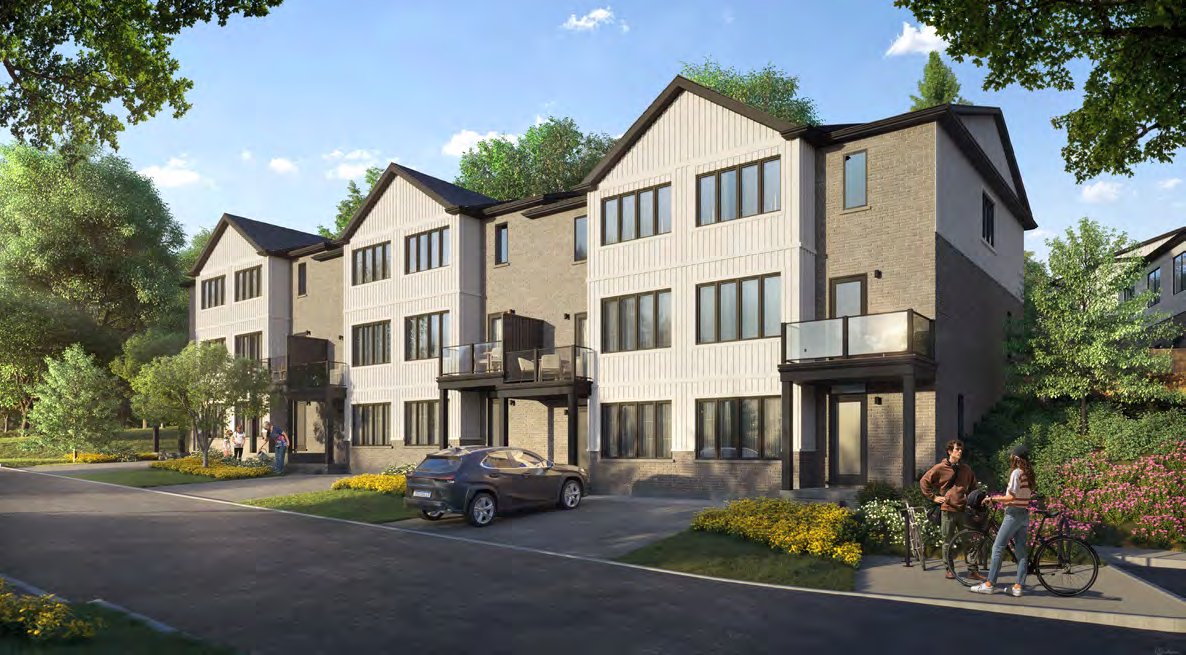
The Dale
A stacked townhome design with a studio lower-level suite and a spacious three-bedroom upper-level home. Contrasting neutral exteriors, private balconies and open-concept living overlooking the ridge.
Lower Level Unit
Studio · 1 Bath
545 sq. ft. interior
575 sq. ft. exterior
Upper Level Unit
3 Bedroom · 2 Baths
1,456 sq. ft. interior
1,510 sq. ft. exterior
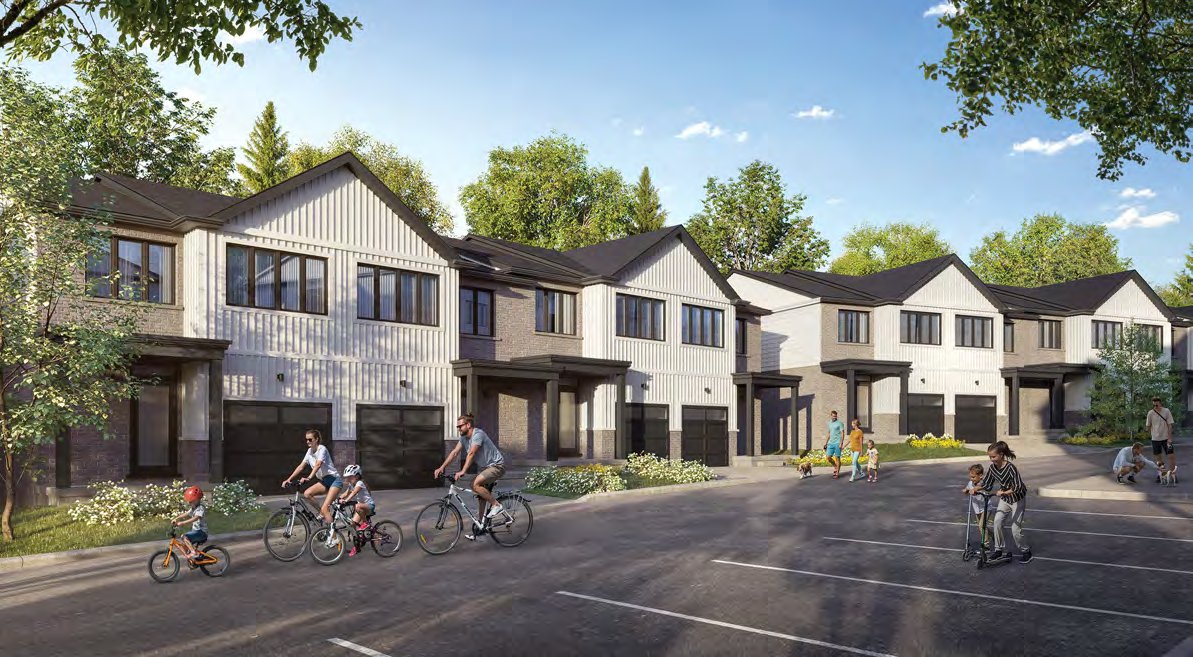
The Brook
The larger of the two designs, pairing a one-bedroom lower-level suite with a 3–4 bedroom upper-level home, private garage and 9' main-floor ceilings.
Lower Level Unit
1 Bedroom · 1 Bath
750 sq. ft. interior
780 sq. ft. exterior
Upper Level Unit
3–4 Bedroom · 2.5 Baths
1,496 sq. ft. interior
1,545 sq. ft. exterior
Life in Kitchener
Explore, culture, dining, opportunity & shopping
Explore
Natchez Woods, Lackner Woods, the Grand River Trail and Victoria Park — trails and green space at your doorstep.
Culture
The DTK Art Walk, Centre in the Square, THEMUSEUM and the Kitchener-Waterloo Art Gallery.
Dining
271 West, Graffiti Market, Civil Pizza, Crafty Ramen and the Kitchener Market.
Opportunity
Google, Communitech, Conestoga College, the University of Waterloo and Wilfrid Laurier University.
Shopping
The Lackner Shopping Centre is steps away, with downtown boutiques a short drive.
Research the decision
Everything you need before you buy in Kitchener
Kitchener Buyer Guide
New townhomes for sale in Kitchener
What new freehold townhomes cost in Kitchener today, and how Lackner Ridge compares from $699K.
Kitchener Insights
Buyer guides & market research
Pricing, deposits, Tarion warranty, commute, schools and Kitchener's growth — plain-English guides.
Comparison Hub
Lackner Ridge Townhomes vs other communities
Side-by-side against other Kitchener-Waterloo communities — price, product and commute.
Market Hub
Kitchener vs surrounding markets
How Kitchener compares with Waterloo, Cambridge and Guelph on entry price, land and commute.
Frequently Asked Questions
Quick answers about Lackner Ridge Townhomes in Kitchener.
Download Resources
Get floor plans, pricing, and the official brochure.
Floor Plans
Detailed layouts for every townhome design at Lackner Ridge.
Price Lists
Current pricing and incentives delivered to your inbox.
2026 Brochure
Official brochure with designs, finishes, site plan and neighbourhood map.
Book an appointment at Lackner Ridge Townhomes
Meet with our sales team for floor plans, pricing and priority selection.
Register for VIP Pricing & Floor Plans
Get VIP pricing and floor plans for Lackner Ridge Townhomes delivered to your inbox.
Call Us
289.400.0110
Info@condocircle.ca
Location
1400 Lackner Place
Kitchener, Ontario
Get VIP Access
Complete the form below and we'll send your floor plans and pricing information to your email and text shortly.